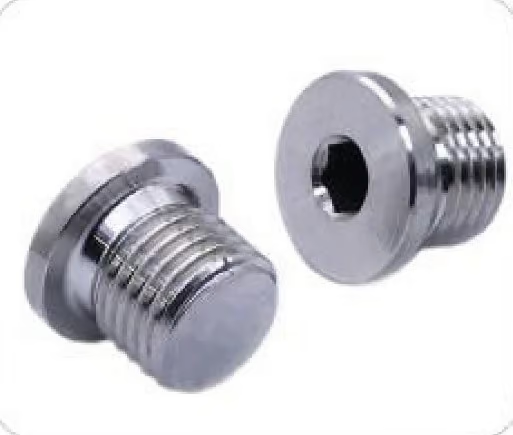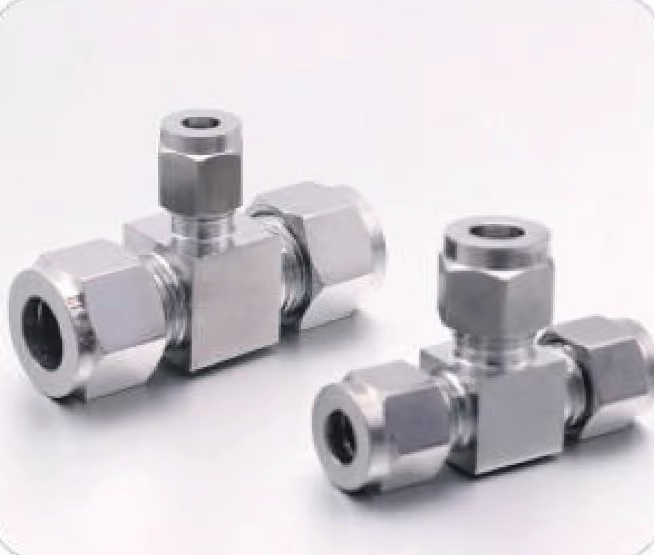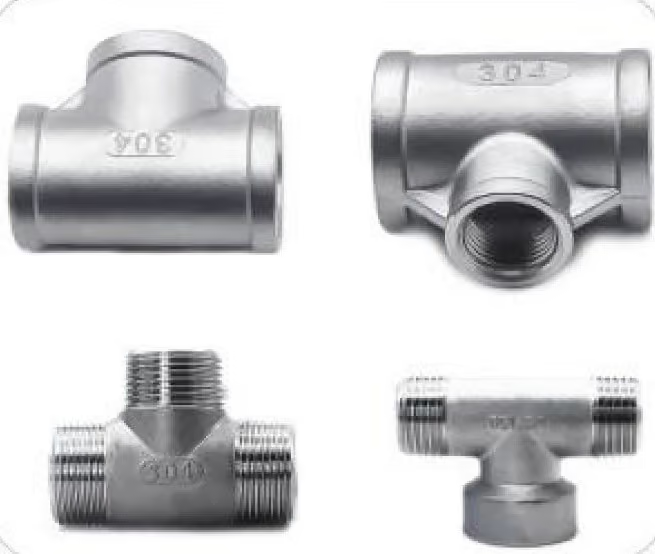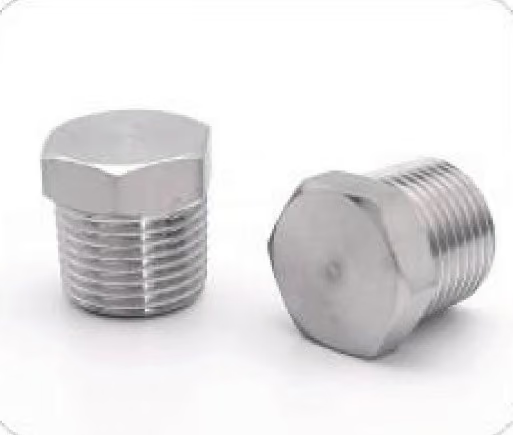
How to measure NPT fittings is a two-tool skill: a caliper for the diameter, a pitch gauge for the threads per inch.
The traps are all in the details — the nominal size is not the measured diameter, the taper means the same fitting gives different readings at different spots, and the incomplete threads at each end will lie to your caliper. Here is the bench procedure, the lookup logic, and where each reading legitimately lands.
Key takeaways
- Measure two things: the major diameter across the thread crests, and the TPI with a pitch gauge. Neither number alone identifies an NPT size — together they pick the row in the NPT thread chart.
- The nominal size is a name: 1/2 NPT measures about 0.840 in across the crests, 1 NPT about 1.315 in. Never order from the nominal number you expected.
- Read the diameter on the first full thread near the fitting body — skip the chamfered and incomplete threads — then take a second reading nearer the tip. Different readings are the taper doing its job, not a defective part.
- TPI falls into groups: 27 (1/16–1/8 in), 18 (1/4–3/8 in), 14 (1/2–3/4 in), 11.5 (1–2 in), 8 (2-1/2 in and up).
- Measuring identifies a thread; only GO/NO-GO gauges per ASME B1.20.1 inspect one. Bench calipers sort parts, they do not certify them.
What you are actually measuring
NPT (National Pipe Tapered, ASME B1.20.1) is a 60° thread cut on a 1:16 taper on diameter — 3/4 inch of diameter change per foot of length. Two consequences follow, and both show up at the caliper:
First, the nominal size never matches the measured diameter. The thread is cut on pipe stock, and pipe is named by nominal size: a 1/2 in pipe measures 0.840 in outside, so a 1/2 NPT male thread reads about 0.840 in across the crests at full form — not 0.500. A 1 NPT reads about 1.315 in.
Second, the diameter changes along the thread. Over one inch of axial length the diameter grows or shrinks by 1/16 inch; per thread at 14 TPI that is roughly 0.004–0.005 in. Two honest readings taken an inch apart on the same part will differ by about 0.0625 in, and both are correct for where they were taken.
The two tools
- A caliper — used across the crests of the thread, never seated in the roots. The major diameter is a crest-to-crest measurement.
- A thread pitch gauge — the leaf set for inch pipe threads. NPT uses the 60° profile, so a leaf that seats on a 60° flank confirms the family while the leaf number gives the TPI.
No pitch gauge on the bench? Count the threads in a measured quarter inch and multiply by four — coarse enough to separate 27 from 18 from 14, which is usually all the lookup needs.
Each bench check answers a different question. The decisive column is the one you act on:
| Bench check | Reading it gives | What it settles |
|---|---|---|
| Caliper across the crests of the first full thread, body side | Major diameter — about 0.840 in on 1/2 NPT, 1.315 in on 1 NPT | The size row |
| Caliper again, a quarter inch toward the tip | A drop of roughly 0.015–0.02 in | Taper present: NPT, not NPS |
| Pitch gauge leaf seated on the flanks | 27, 18, 14, 11.5 or 8 TPI, on a 60° form | Confirms the size row, and the family |
| Crests counted in a measured quarter inch, ×4 | Coarse TPI | Separates 27 from 18 from 14 with no gauge on the bench |
| Known-good male plug offered by hand | Two to three turns at the port mouth | Female port size, more reliably than inside jaws |
| GO/NO-GO gauge at the gauge plane | Pass or fail | Acceptance per ASME B1.20.1 — inspection, not identification |
Step by step: the male thread
- Clean the thread. Oil, lint, or a burred crest shifts every number that follows.
- Find the first full thread at the big end. The fitting body side of the thread carries the largest diameter; the incomplete lead-in threads sit at the tip, sometimes behind a chamfer. Skip them and close the caliper across the crests of the first complete thread near the body. That is where the published basic diameter lives — the 0.840 in on a 1/2 NPT.
- Take a second reading about a quarter inch toward the tip. On a tapered thread the reading drops — roughly 0.015–0.02 in over that span. A constant reading means a straight (parallel) thread, which changes the whole identification: see NPT vs NPS threads.
- Gauge the TPI. Lay pitch gauge leaves across the flanks until one seats without daylight or rocking. Confirm the count: 27, 18, 14, 11.5, or 8 threads per inch.
- Look the pair up together. Diameter picks the size row, TPI confirms it — the full 1/16 to 2 in table with millimeter equivalents is on the printable NPT thread chart. Expect your reading to land within a few thousandths, not on the number: manufactured threads carry tolerance, and the reading position matters.
Record these five values before the part goes back in the bin:
- The size row the diameter and TPI matched.
- The first reading, taken at the body-side full thread.
- The second reading, about a quarter inch toward the tip, and the difference between them.
- The TPI, from the gauge leaf or from the quarter-inch count.
- The family — NPT, NPS or BSP — with the crest profile noted as flat or rounded.
The female thread
Female NPT is measured the same way in mirror image, with one practical limit. The caliper’s narrow inside jaws span the crests at the mouth of the port — the small end of a tapered female thread — and give an approximate inside diameter that identifies the size against the chart, in the same crest-to-crest sense.
The more reliable field check is a known-good male: a verified NPT plug or a spare fitting of the suspected size, offered by hand. Hand-tight engagement of two to three turns at the mouth, with the taper visibly taking up, is a stronger identification than any single caliper reading of an internal thread.
Is it even NPT? Two quick eliminations
Before committing the measurement to an RFQ, clear the two families that imitate NPT at arm’s length:
- BSP. The 55° Whitworth form of BSPT/BSPP is close enough to fool a glance and, at 1/2 and 3/4 inch, shares 14 TPI with NPT outright. The crest profile tells them apart — flat on NPT, rounded on BSP — and at 1 inch the counts split, 11.5 against 11. The full bench test is in how to identify NPT vs BSP threads.
- NPS. Same 60° form, same TPI, no taper. If the second caliper reading in step 3 came back identical to the first, the thread is straight — and straight threads seal on a gasket or O-ring, never on the thread. That distinction and its joint rules are the subject of NPT vs NPS threads.
When the reading will not match the chart
Sort the symptom before you re-measure. Most of these are the measurement, not the part.
| Symptom | Most likely cause | What to change |
|---|---|---|
| The second reading is identical to the first | Straight thread — NPS, not NPT | Drop the NPT lookup and apply the NPT vs NPS threads rules |
| The reading falls away sharply near the tip | Caliper closed on incomplete or chamfered threads | Re-measure across the first full thread at the body side |
| The reading sits a few thousandths off every chart row | Reading position, or normal thread tolerance | Confirm the TPI, then take the nearest row — not the nominal size you expected |
| Readings an inch apart differ by about 0.0625 in | The 1:16 taper doing its job | Nothing: that difference is the confirmation, not a defect |
| The pitch gauge leaf rocks, or daylight shows under it | Wrong form — 55° BSP behind a rounded crest — or the wrong leaf | Check the crest profile: flat for NPT, rounded for BSP |
| The inside jaws give an ambiguous port size | Internal jaws only span the crests at the mouth of the port | Offer a known-good male plug; two to three hand-tight turns confirms it |
After the measurement: assembly rules worth knowing
Identification is where measuring ends, but the numbers connect directly to how the joint goes together. ASME B1.20.1 engagement works out to roughly three wrench turns past hand-tight for sizes 1/8 through 2 in, and about two turns above 2 in — a positional rule, not a torque spec, and the fitting maker’s instructions govern where they differ.
Sealant belongs only on the male thread, started about one thread in from the tip so the first thread or two stays bare — compound squeezed into the flow path is a contamination problem, not a sealing improvement. The end-by-end sealant rules, including what never gets taped, are in pipe dope vs Teflon tape on compression fittings.
Identifying is not inspecting
Everything above sorts a thread — good enough for ordering, RFQs, and mating existing parts. It does not certify one. Production acceptance of NPT per ASME B1.20.1 happens with GO/NO-GO thread gauges at the gauge plane, not with a caliper.
For procurement the division of labor is simple: your bench measurement writes the RFQ line — 1/2 NPT male, per ASME B1.20.1 — and the factory’s gauge certifies the part that quote returns. FerruleX machines NPT ends across the threaded range; request a quote with the thread written exactly as the bench read it.
For contrast, tube-side fittings follow a different measuring logic entirely — OD, always OD — covered in compression fitting sizes: OD vs ID ordering rules, and the nominal-versus-actual game behind pipe walls is in pipe schedule numbers explained.
FAQ
Why do I get two different diameter readings on the same fitting?
Because NPT tapers 1:16 on diameter, about 0.0625 in per inch of length. Readings near the body and near the tip legitimately differ by hundredths. Record the larger full-thread reading for the lookup.
Can I measure NPT size with a ruler?
Only coarsely. A ruler estimates TPI by counting crests in a quarter inch, but the diameter differences that separate sizes are hundredths. It sorts a 1/4 from a 3/4, not the sizes procurement mixes up.
How is measuring NPT different from measuring NPS threads?
Same technique — crests, full thread, pitch gauge — but NPS is parallel and reads the same diameter at every position. A matching second reading means a straight thread sealing on a gasket or O-ring. See NPT vs NPS threads.
What is the difference between identifying and inspecting a thread?
Identifying fixes which thread it is, with caliper and pitch gauge — enough for ordering. Inspecting fixes whether it is within tolerance, with GO/NO-GO gauges at the ASME B1.20.1 gauge plane. The first writes the RFQ, the second certifies the part.